Project Overview
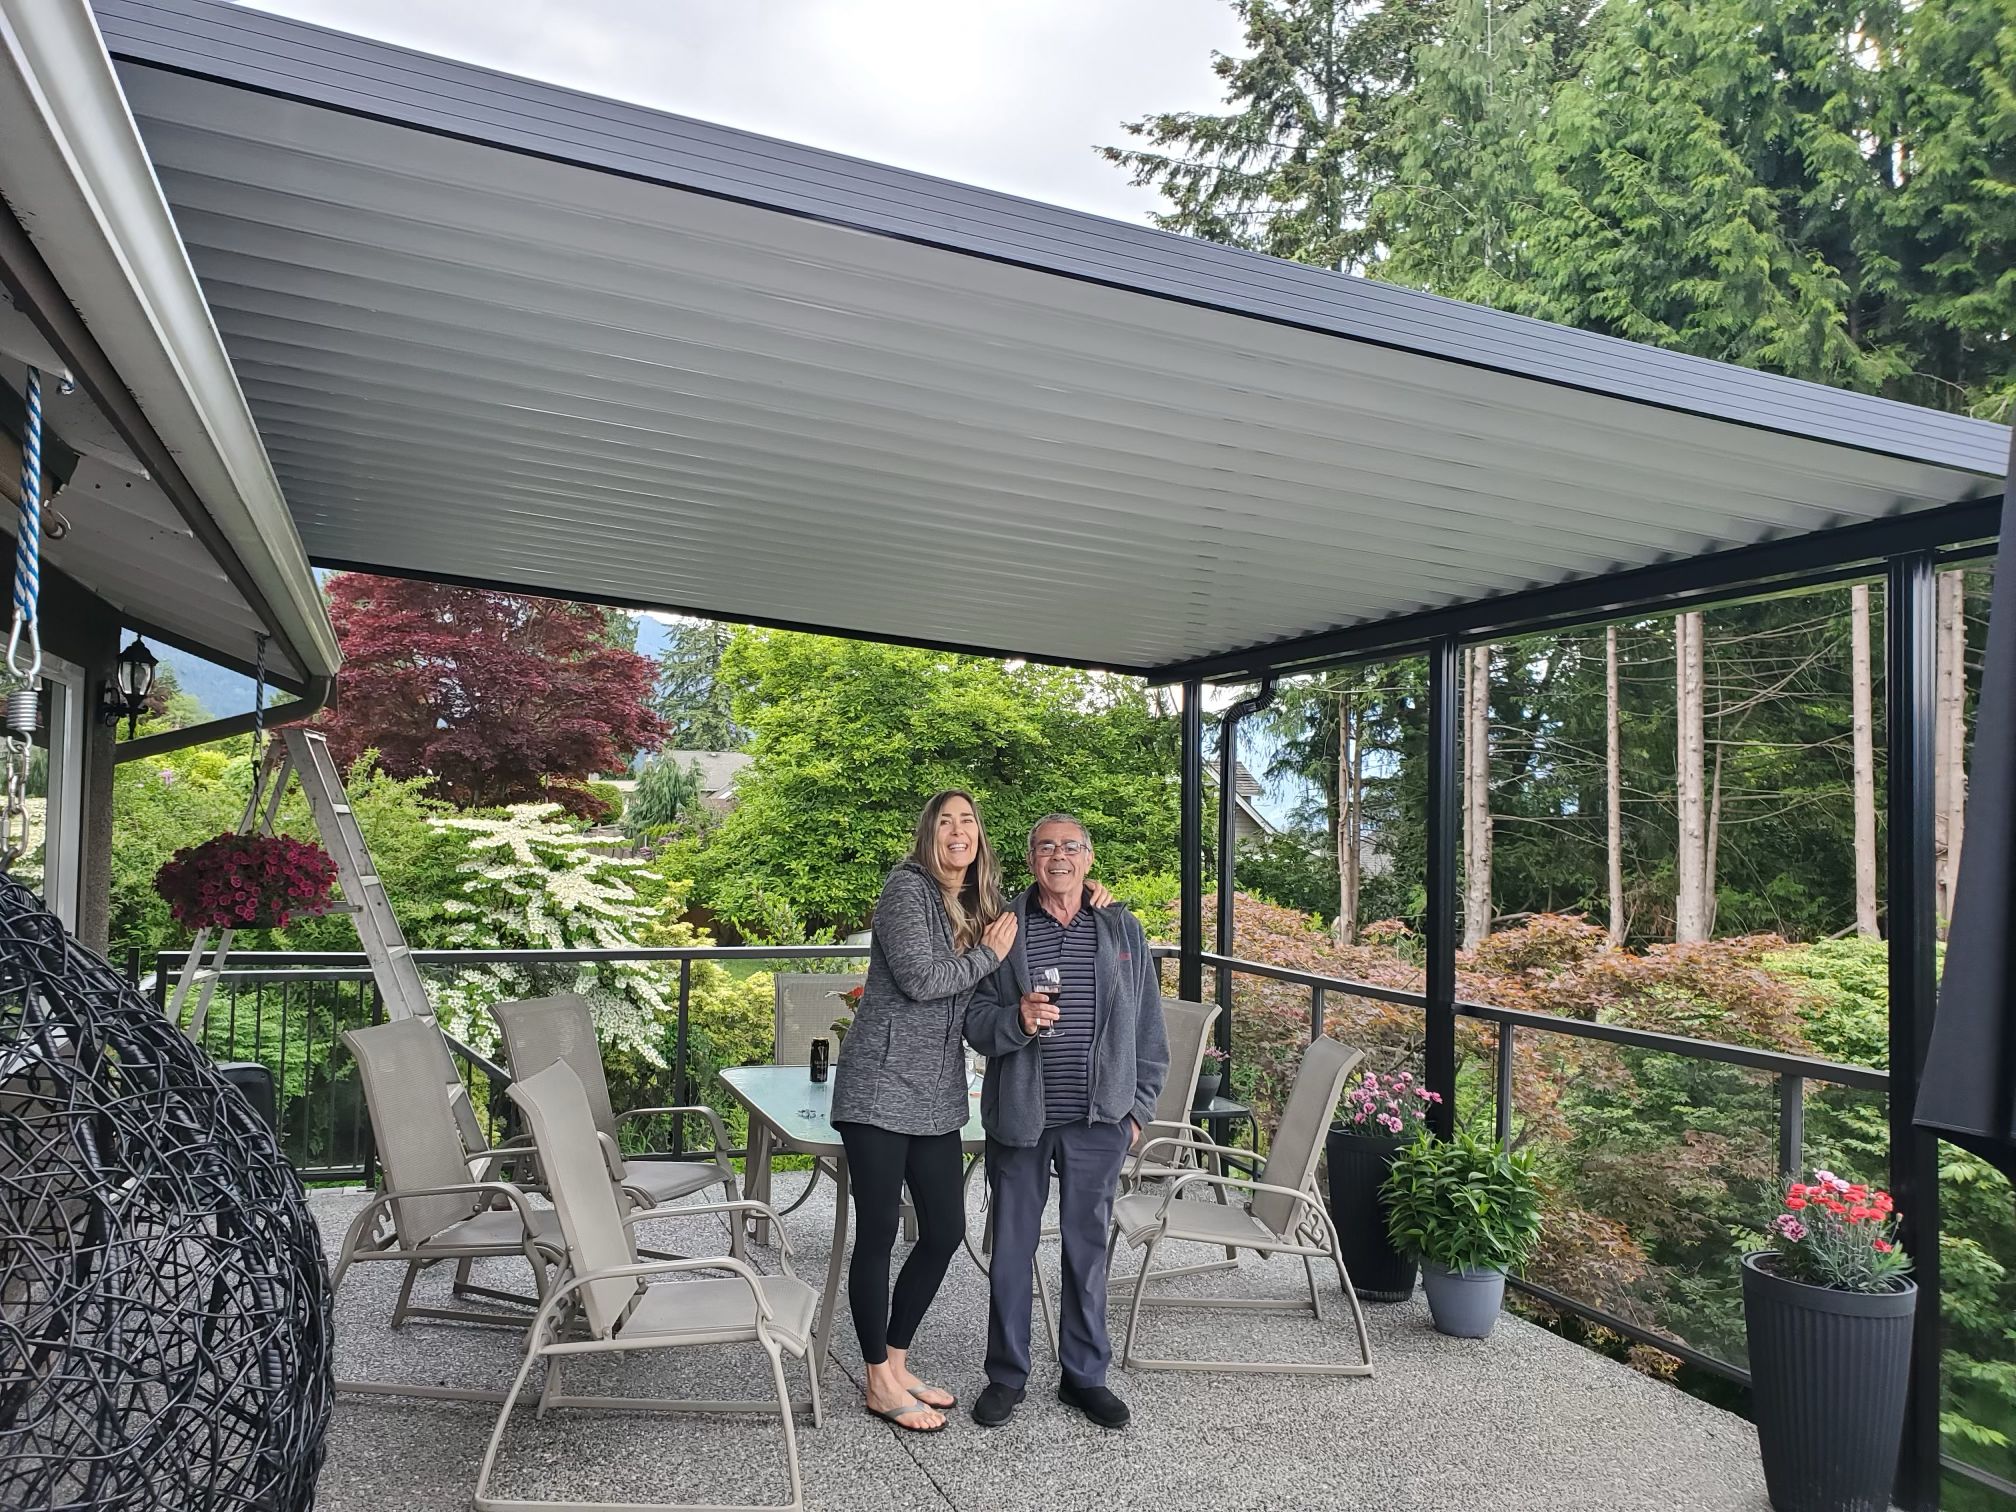
This project involved the structural framing of a home addition coupled with the construction of a custom outdoor deck. The objective was to seamlessly extend the living space while enhancing outdoor functionality, ensuring both structures integrate harmoniously with the existing architecture.
Scope of Work
Structural Framing for Home Addition
-
Foundation Preparation: Coordinated with foundation specialists to ensure a solid base for the new addition.
-
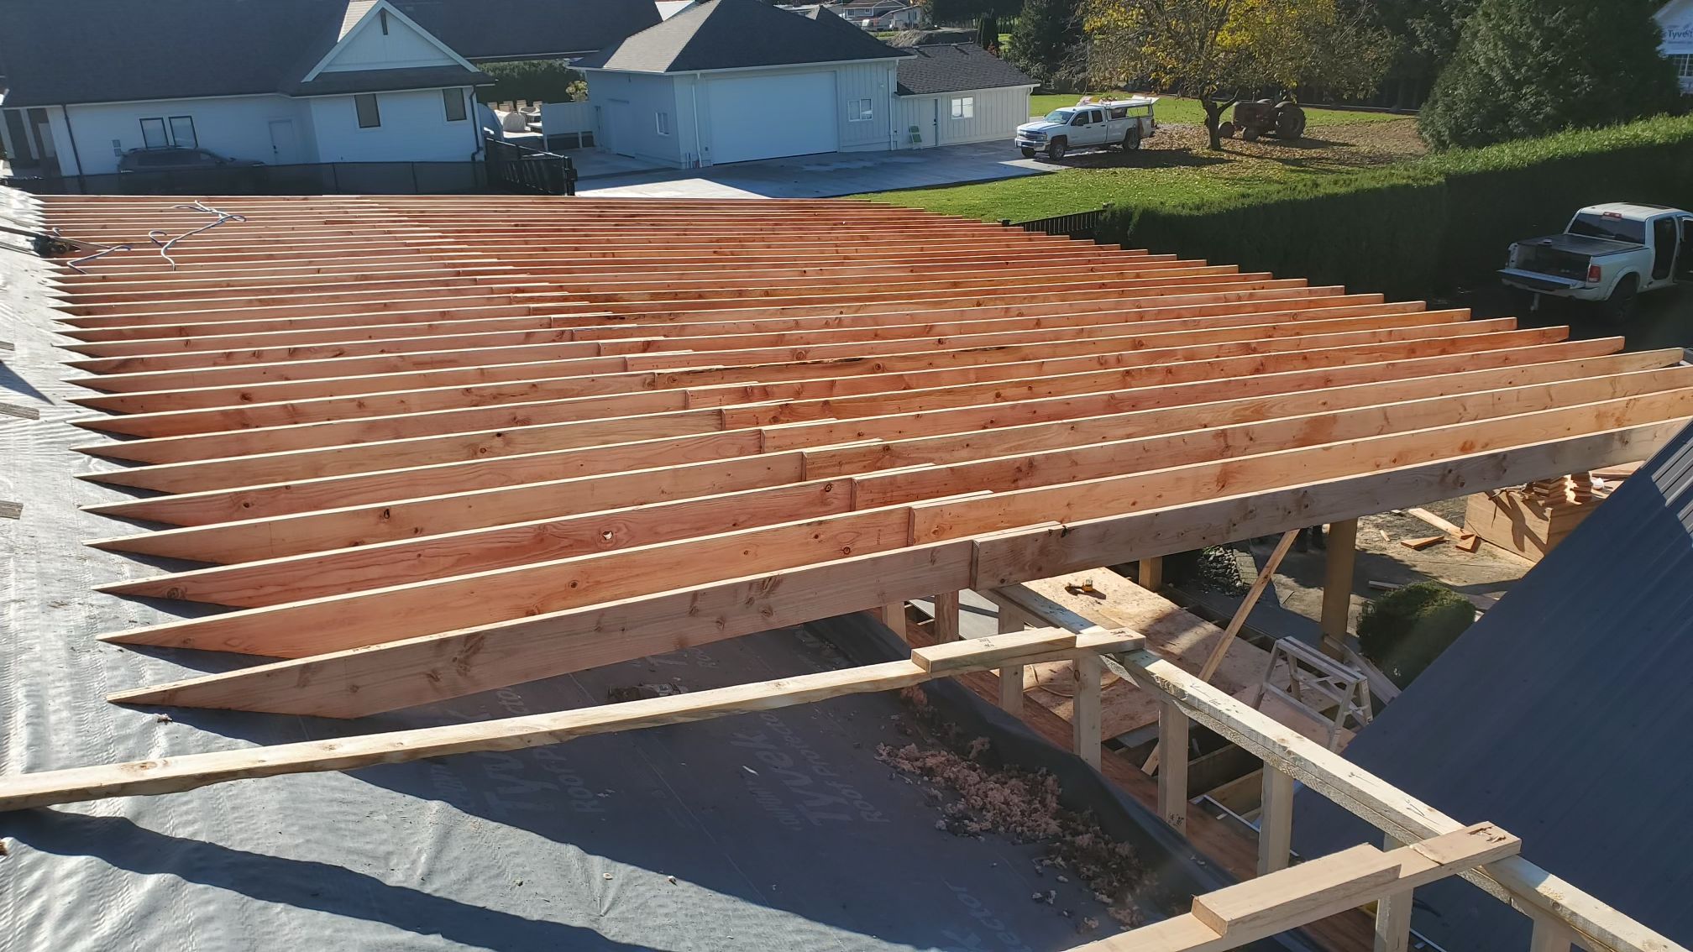
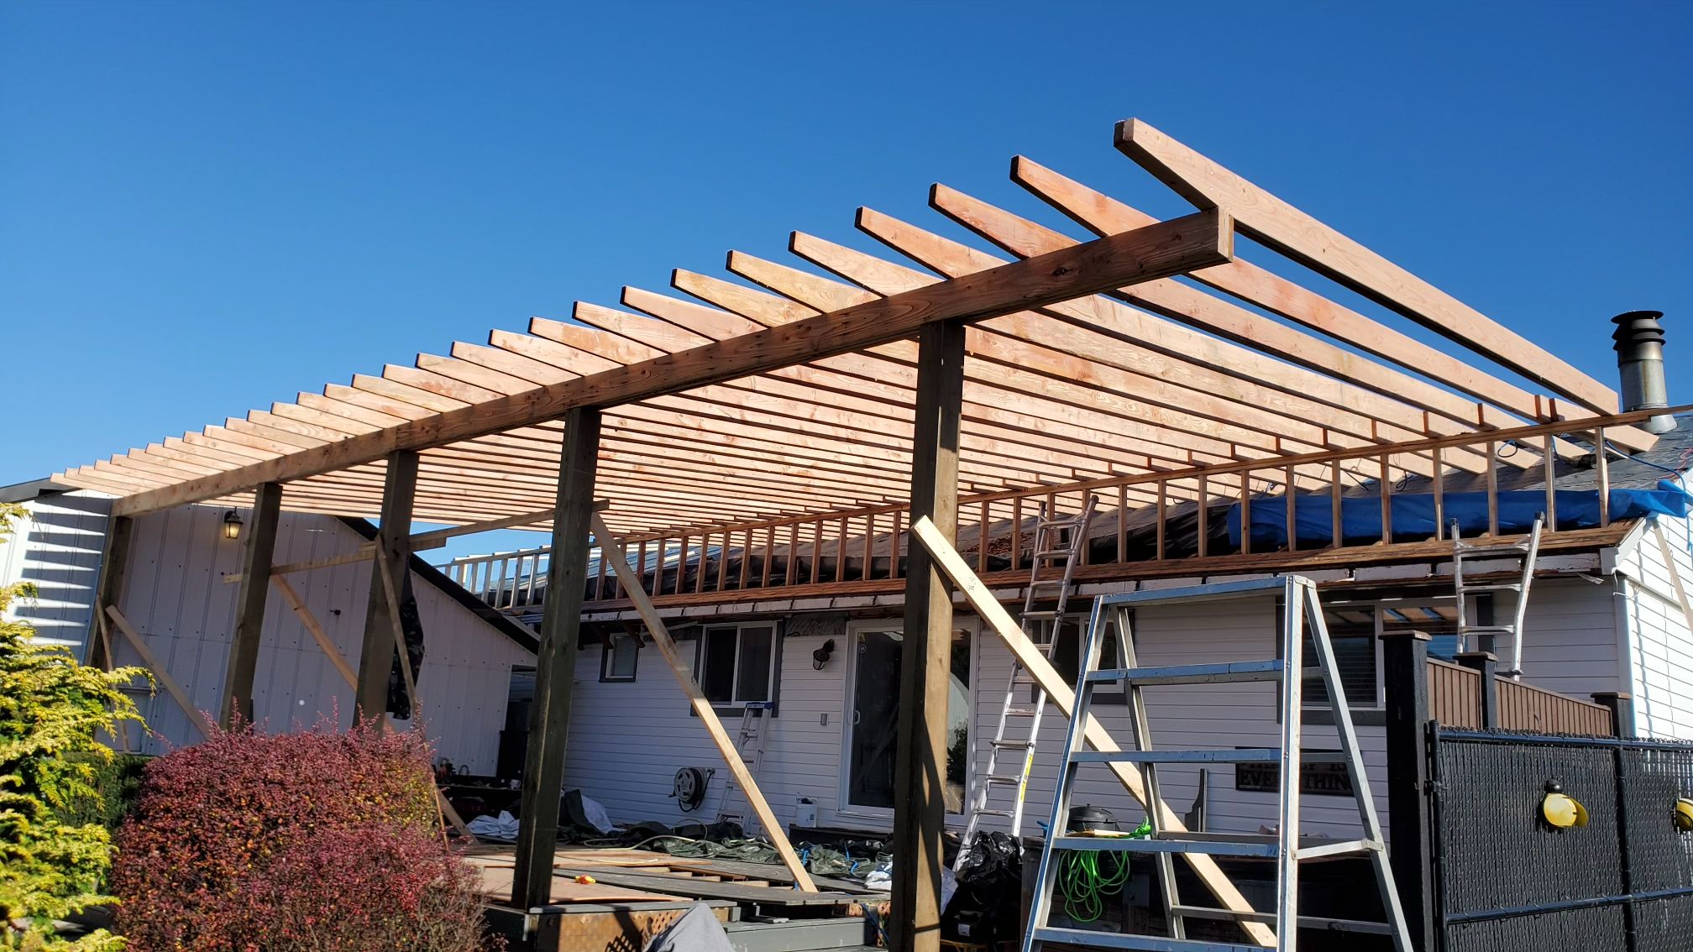
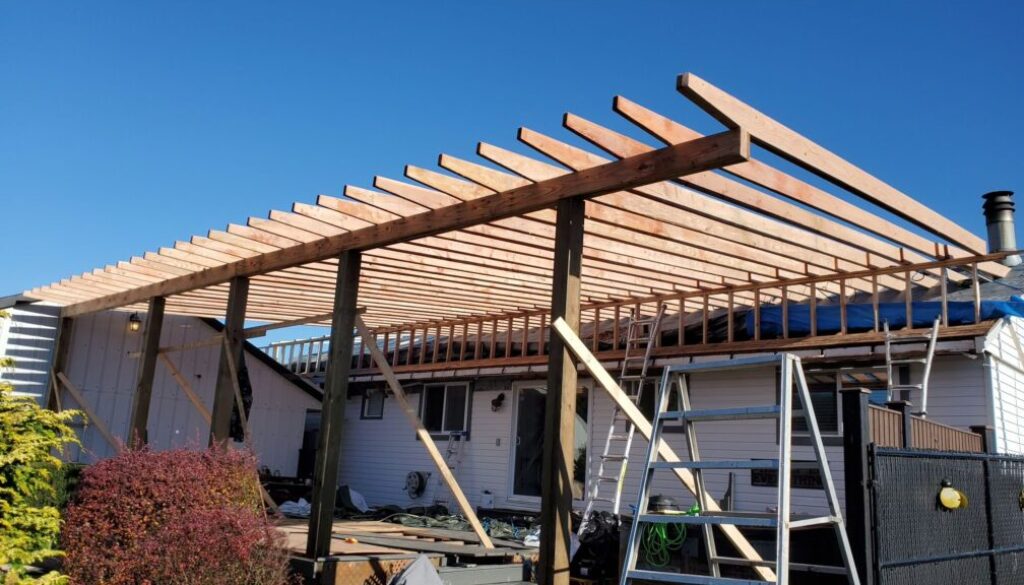
Wall and Roof Framing: Erected load-bearing walls and roof structures using high-quality lumber, adhering to architectural specifications and local building codes.
-
Integration with Existing Structure: Ensured the new framing connected seamlessly with the existing home, maintaining structural integrity and aesthetic continuity.
Deck Construction
-
Design and Layout: Collaborated with the client to design a deck that complements the home’s exterior and meets functional needs.
-
Footings and Support Posts: Installed concrete footings and pressure-treated support posts to provide a stable foundation, following guidelines for proper footing installation .
-
Framing: Constructed the deck frame with pressure-treated lumber, ensuring joists were spaced appropriately for structural integrity.
-
Decking Installation: Laid composite decking boards, chosen for their durability and low maintenance, securing them with hidden fasteners for a clean finish.
-
Railing and Stairs: Installed custom railings and a staircase, enhancing safety and accessibility.