Project Overview
This residential project involved designing and building a custom deck to expand the client’s outdoor living space. The new deck provides a versatile area for entertaining, relaxing, and enjoying the outdoors year-round, while also enhancing the property’s overall value and aesthetic.
Scope of Work
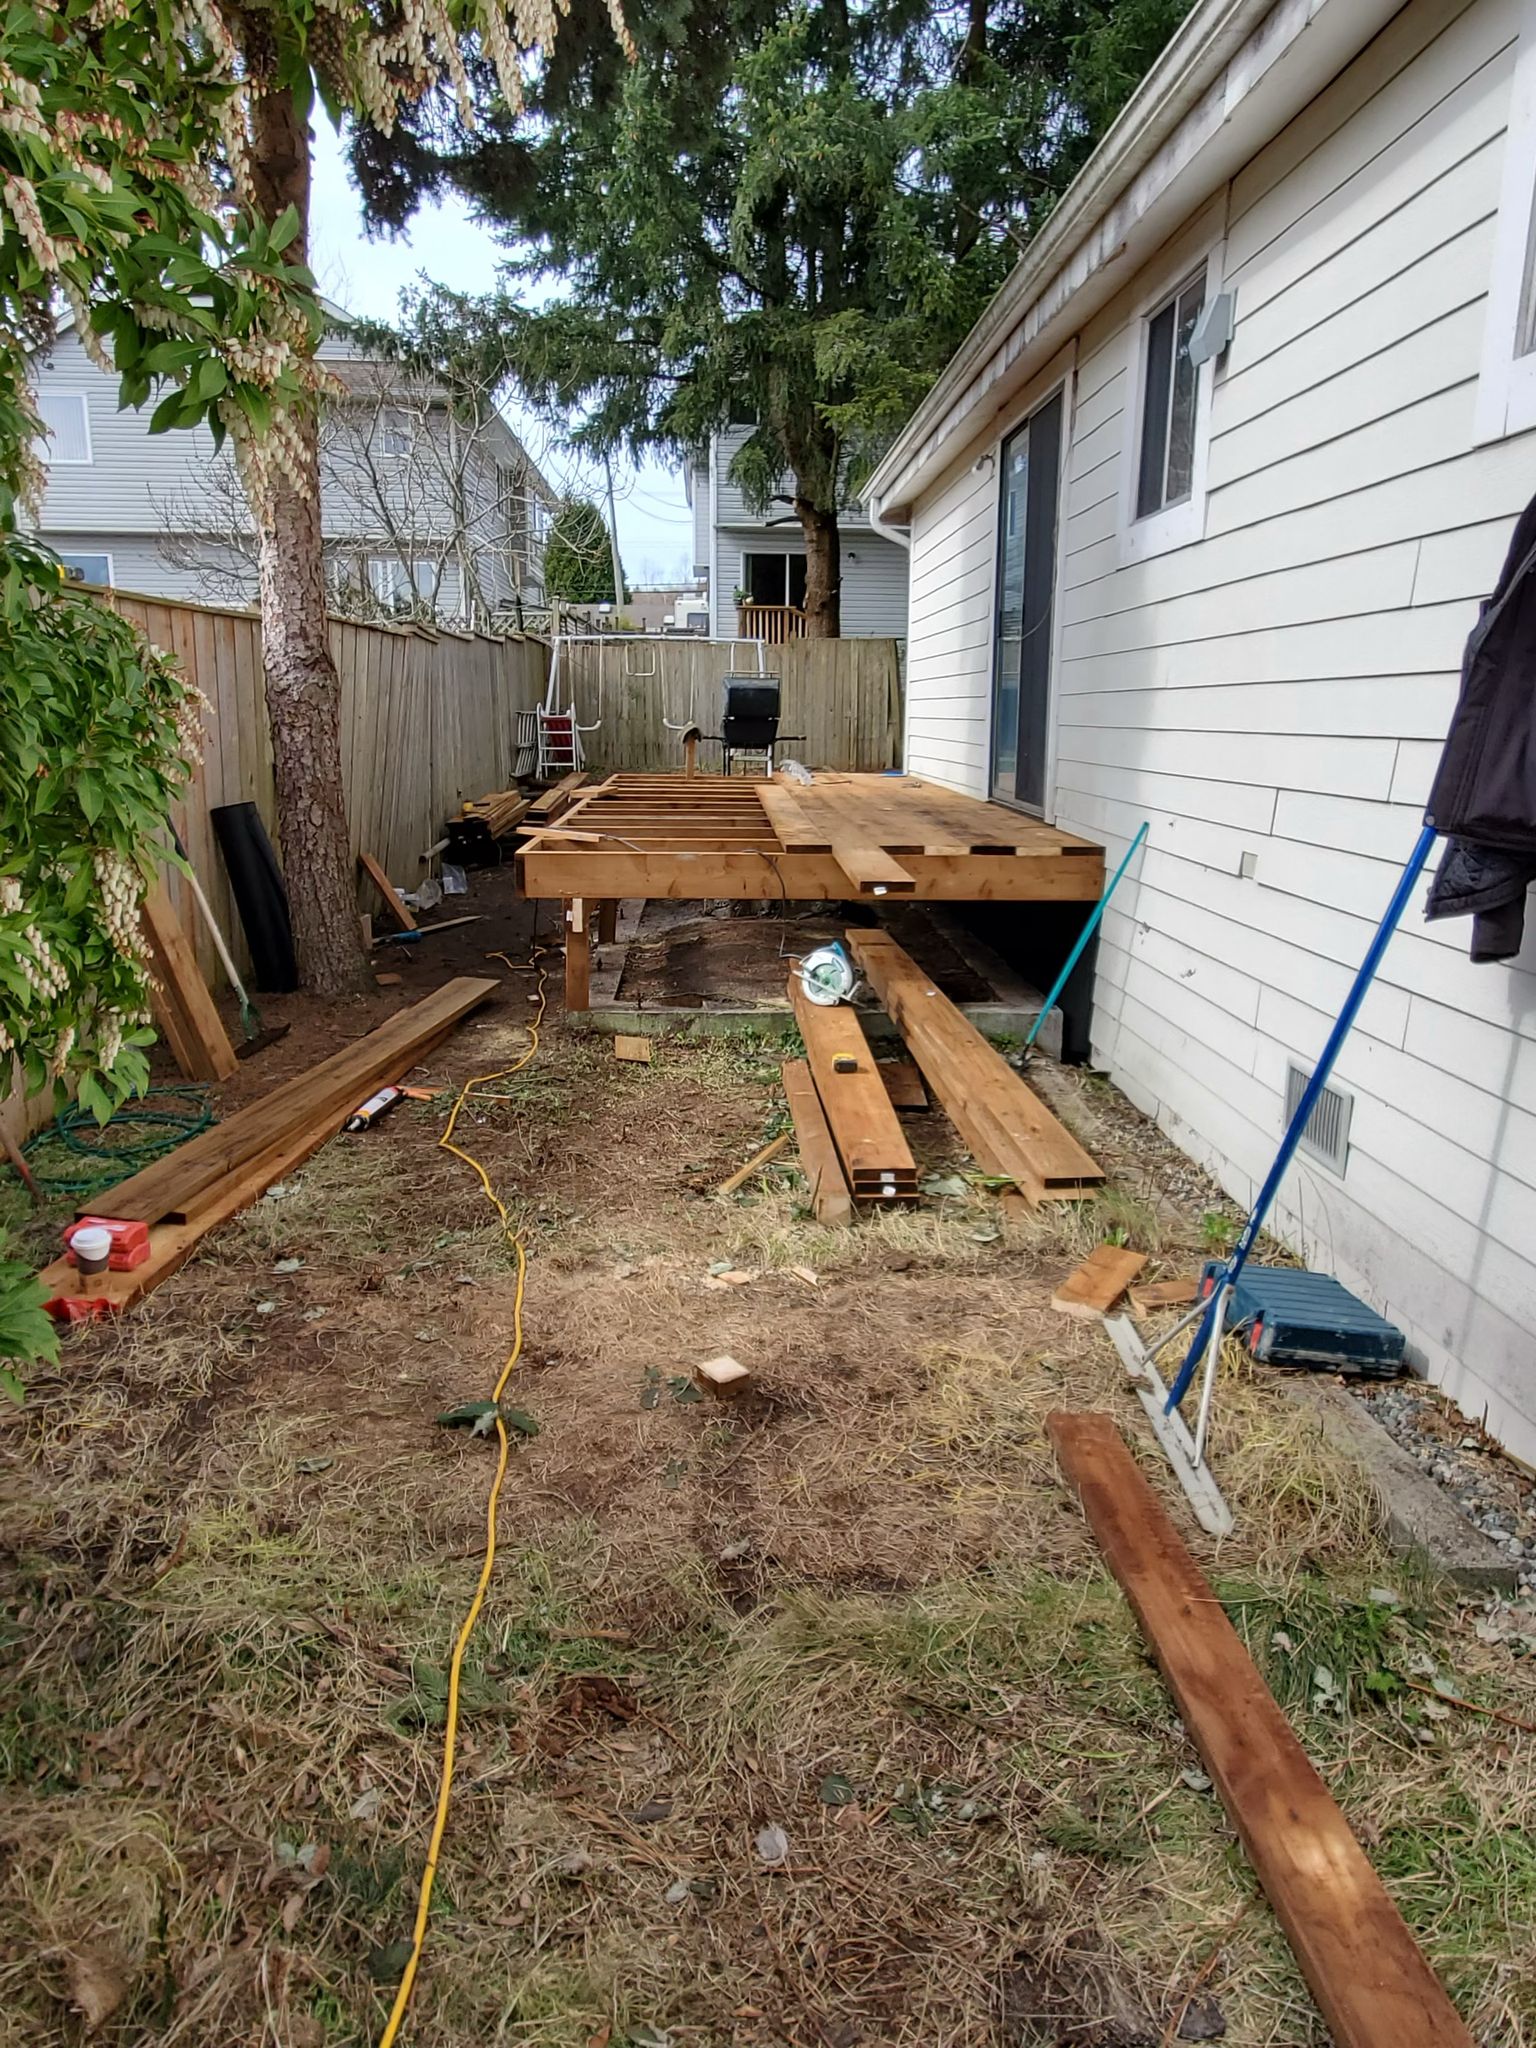
Framing & Foundation
-
Excavated and installed concrete footings to support structural load
-
Pressure-treated framing for long-term durability and stability
-
Ensured all framing met or exceeded local building codes and safety standards
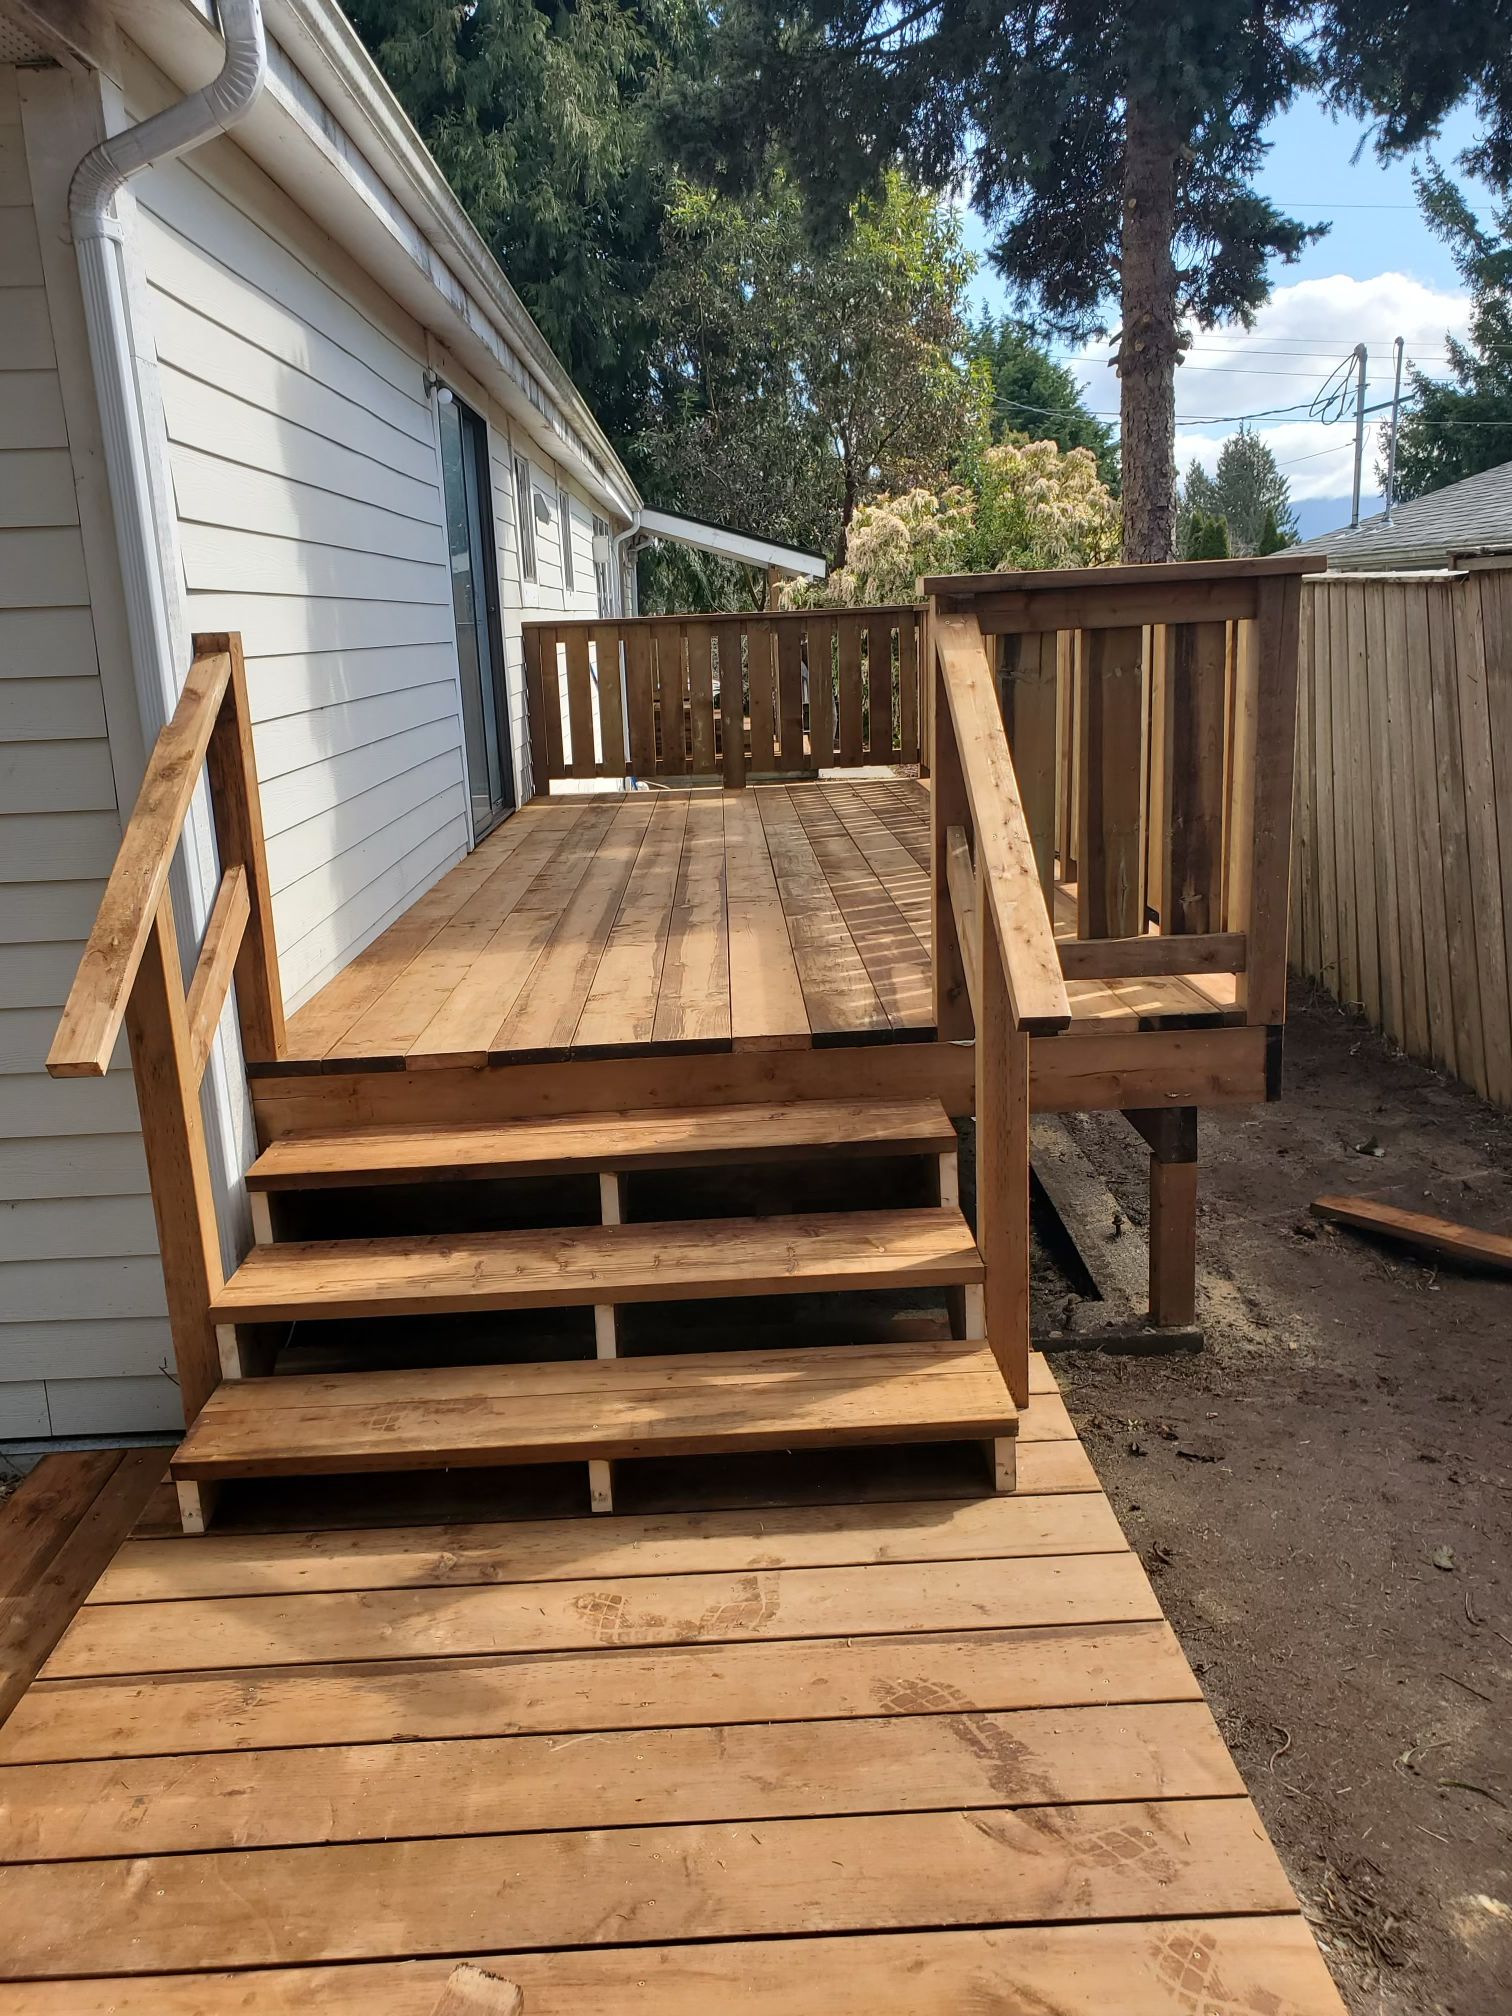
Surface & Railing Installation
-
Installed composite decking boards for low-maintenance, weather-resistant finish
-
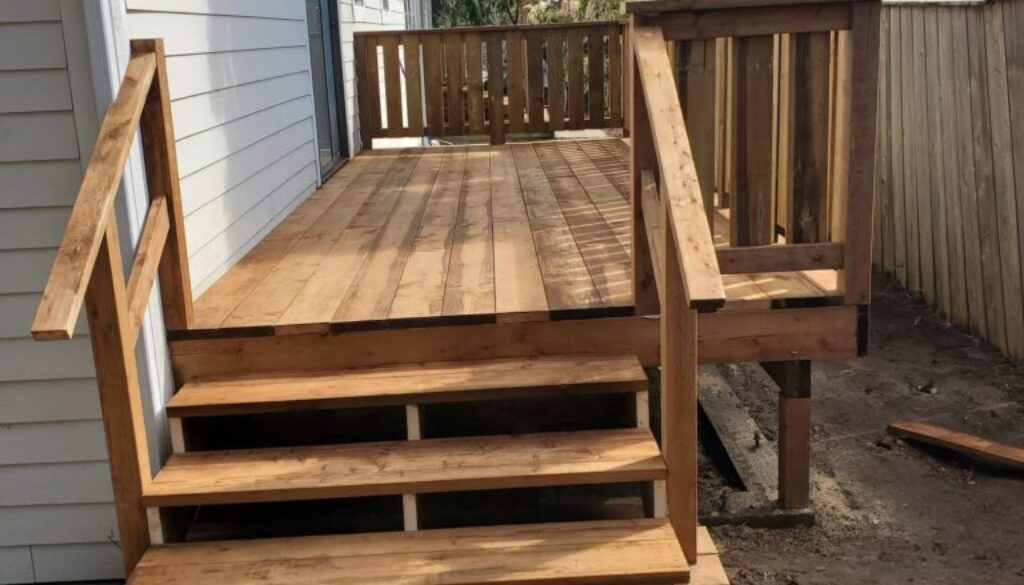
Custom-built wooden or metal railings (depending on design) for safety and style
-
Integrated stairs for seamless access to the backyard
Finishing Touches
-
Added trim details and fascia for a polished look
-
Sealed exposed wood surfaces for added protection